
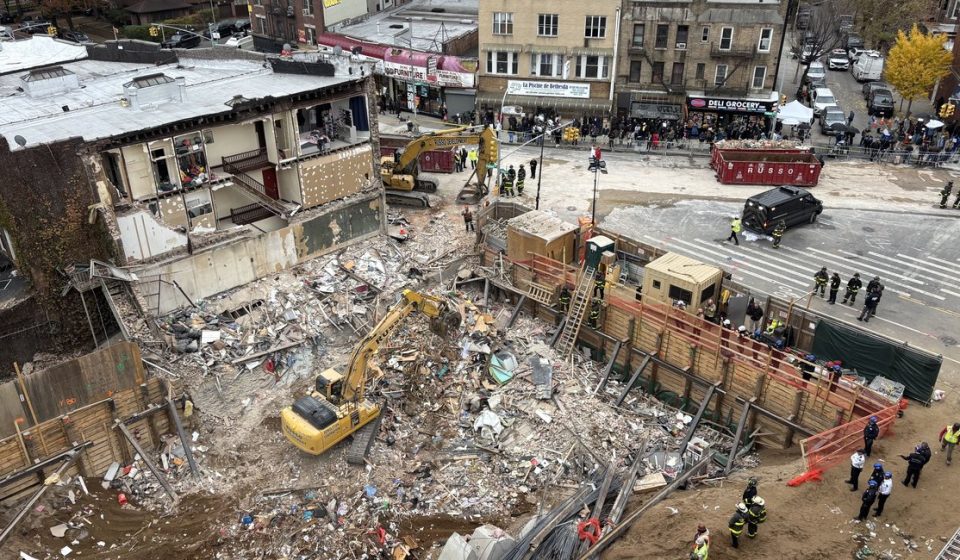
City-approved excavation plans at the site of Wednesday’s fatal apartment building collapse in Brooklyn did not require construction crews to install additional reinforcement to support the adjacent structure, according to a review of building records.
Plans instead called for excavating the ground at a 45-degree angle to the three-story building’s foundation, to a depth of about 15 feet. According to the plans, all other buildings around the perimeter of the construction site were to have steel reinforcement buttresses called rakers.
The collapse killed eight people and injured 18 others. The development team behind the property previously ignored a stop-work order earlier in the year, according to city records. The lack of bracing raises further questions about the safety of construction work.
Three structural engineers who reviewed the technical documents, known as “excavation support” plans, said they were surprised to see that the Buildings Department had approved the measures without the additional structural support, which can help prevent adjacent buildings from collapsing when excavation work is carried out.
“It’s a recipe for disaster,” said Abi Agheyere, a structural engineer and professor at Drexel University. “You have to have supports.”
Agheyere said extra precautions should have been taken because of the age of the 94-year-old building, which sat on rubble foundations. A preconstruction plan drawn up by engineering firm Quiver League and submitted to the Department of Buildings also describes the facade of the building next to the construction site as being “in poor condition with visible cracks.”
Quiver’s report notes that his inspectors lacked detailed information about the building’s foundation and other structural features, and were only able to assess the building from the sidewalk and other adjacent properties.
Engineer Quiver Sepehr Rezaeimalek prepared the report. He did not respond to a phone message Friday.
Chris Cerino, former president of the Structural Engineers Association of New York, said he would have expected to see additional reinforcements in the drawings, or “retainers” to support the collapsed building’s foundation.
“I would have planned a different detail on this side of the site,” Cerino said in a text message after reviewing the plans.
Department of Buildings spokesman Andrew Rudansky said the support strategy outlined in the approved plans is “standard industry practice” and that “similar excavation designs have been performed safely at other job sites across the city for decades.”
Rudansky also said the project engineer — in this case, Jieming Wang of LMW Engineering — is responsible for making sure the plans are safe for construction before submitting them to the buildings department.
“After this confirmation by the design engineer, the plans are subject to full review at the DOB,” he said.
Rudansky said the department completed the full review and found the designs complied with the city’s requirements. He said investigators were currently conducting additional reviews, with a particular focus on the project’s “geotechnical report.”,” who assessed the soil and rock at the construction site before excavation work began. The engineer who prepared the report, Michael Karantinidis of International Geotechnical/Structural Laboratories Inc., did not immediately respond to a message left at his office.
Rudansky did not specify what was supposed to support the building that collapsed between the excavation and the pouring of the new foundations at the construction site.
Wang submitted the excavation plans for approval in December 2025. At the time, the owner of 2625 Bedford Ave., a limited liability company linked to Robert Fischman and Judy Swimer, was looking to build a three-story apartment building on the site. The development team then submitted a new plan in September to build a nine-story complex, but the Ministry of Buildings had not yet approved the revised project proposal.
A person who answered the phone at Wang’s office on Friday immediately hung up.
Building records indicate that special inspector MD Islam was hired to monitor the excavation. Records updated Thursday indicate Islam requested to withdraw from the project after the building collapsed.
Islam did not respond to requests for comment or email questions about the removal.
Immediately after the disaster, the city Department of Buildings issued a complete stop-work order. A comment on its online portal attributed the collapse “to unsafe construction operations.” The agency later deleted the comment, Crain’s reported Thursday.
The Department of Buildings is investigating the cause of the collapse in conjunction with the city Department of Investigation and the Brooklyn District Attorney’s Office. The city also conducts thorough inspections at city construction sites where the same contractors have performed work. On Friday, Mayor Zohran Mamdani said the investigation had expanded to 160 properties involving six different entities.
The edge of the now collapsed building at 1321 Flatbush Ave. was the only location on the construction site where the engineering plans did not require steel supports.
Agheyere said the beams add another layer of protection against collapse.
“There’s nothing to stop it from spreading into the hole,” he said.
Another engineer who reviewed the plans said steel reinforcements are not always necessary to support an adjacent building if the excavation is done correctly.
“As long as you’re not digging under the foundation, you don’t necessarily need to install steel or additional measures,” said Eugene Gurevich of RAND Engineering & Architecture.
He compared the structure of a building to a ladder, with two parallel sides serving as legs and wooden joists, framing and floors serving as handles.
“A leg of the ladder was ripped out from underneath and caused the whole ladder to fall,” he said.
In an interview, Carpenter’s Union Executive Secretary-Treasurer Paul Capurso said construction crews may have dug too deep to prepare a potential nine-story building, rather than the three-story structure approved by the Buildings Department.
“It’s possible they changed their design on the fly,” Capurso said.
Gn usa